

164 Main Street CWestford, MA 01886
Mortgage Calculator
Monthly Payment (Est.)
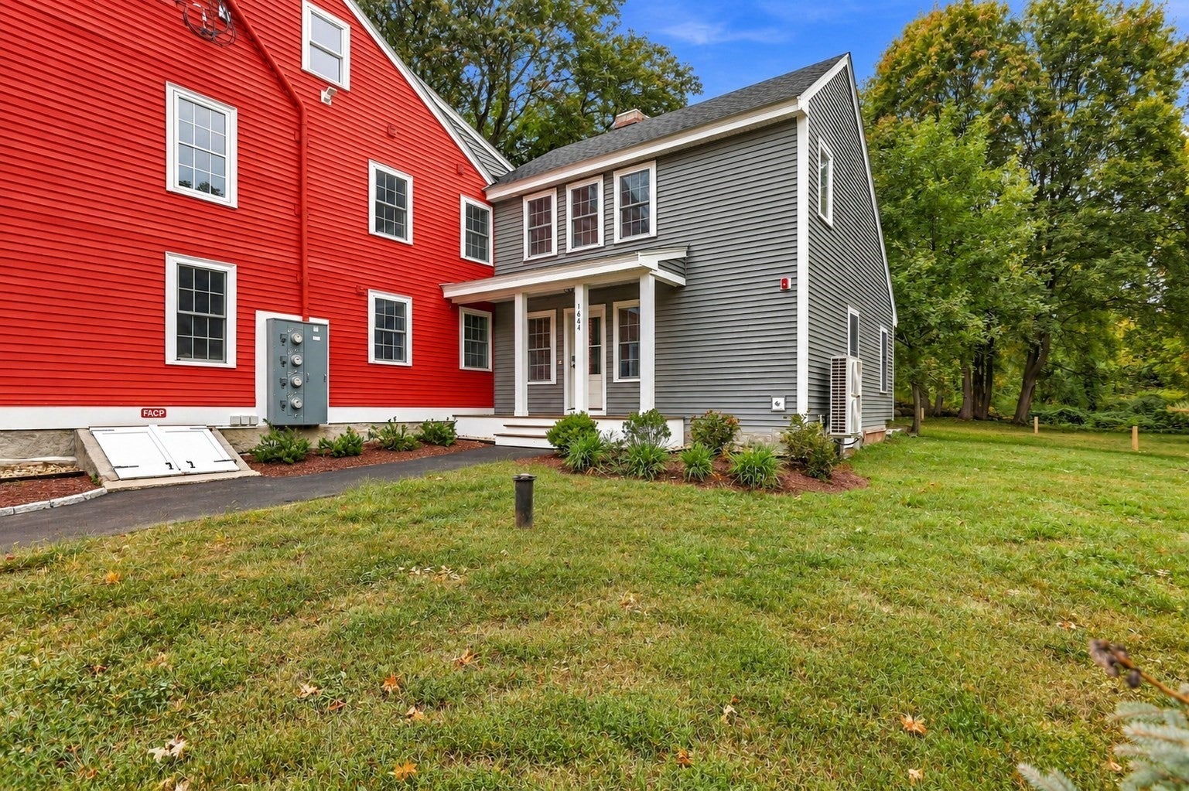
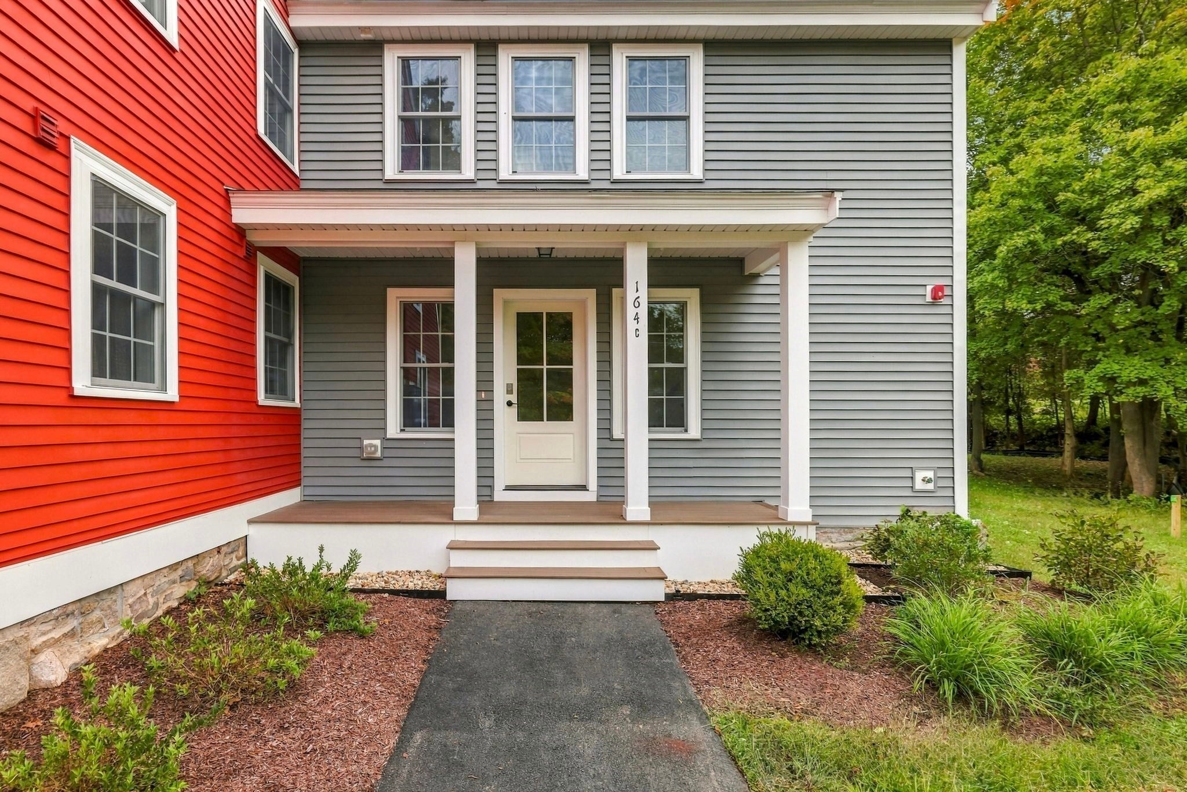
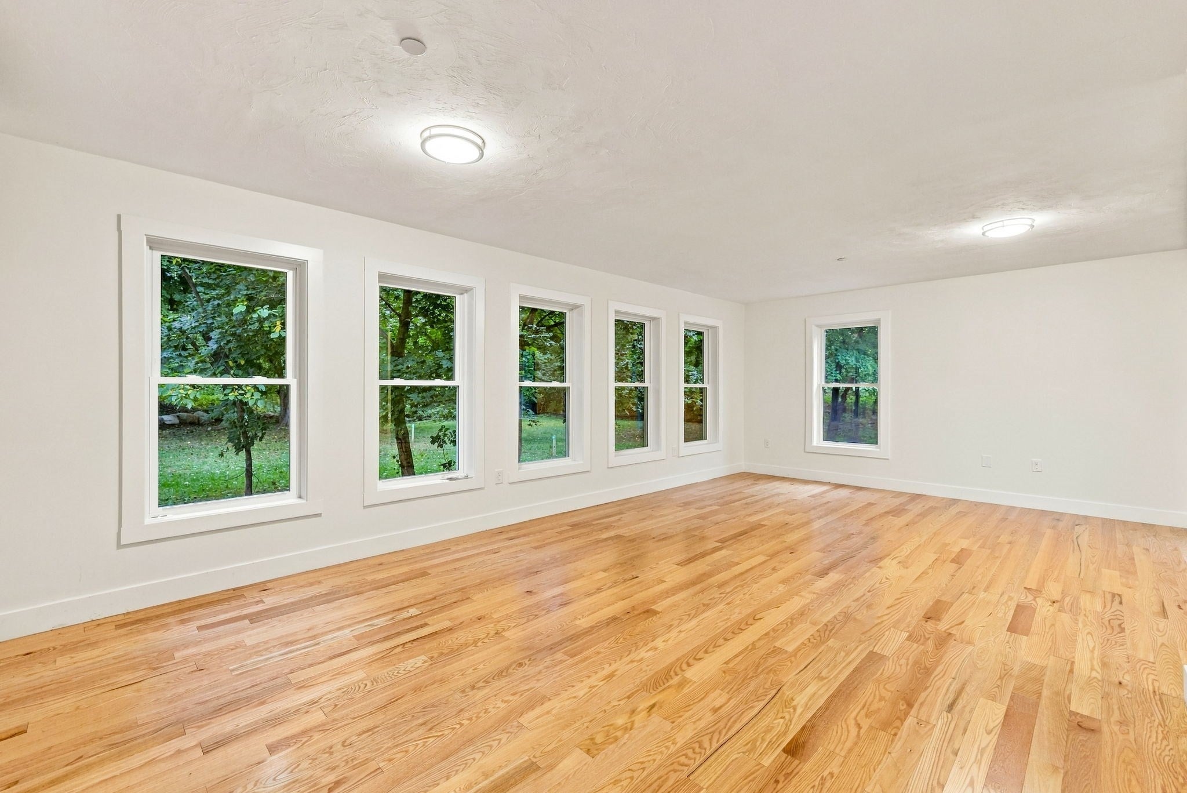
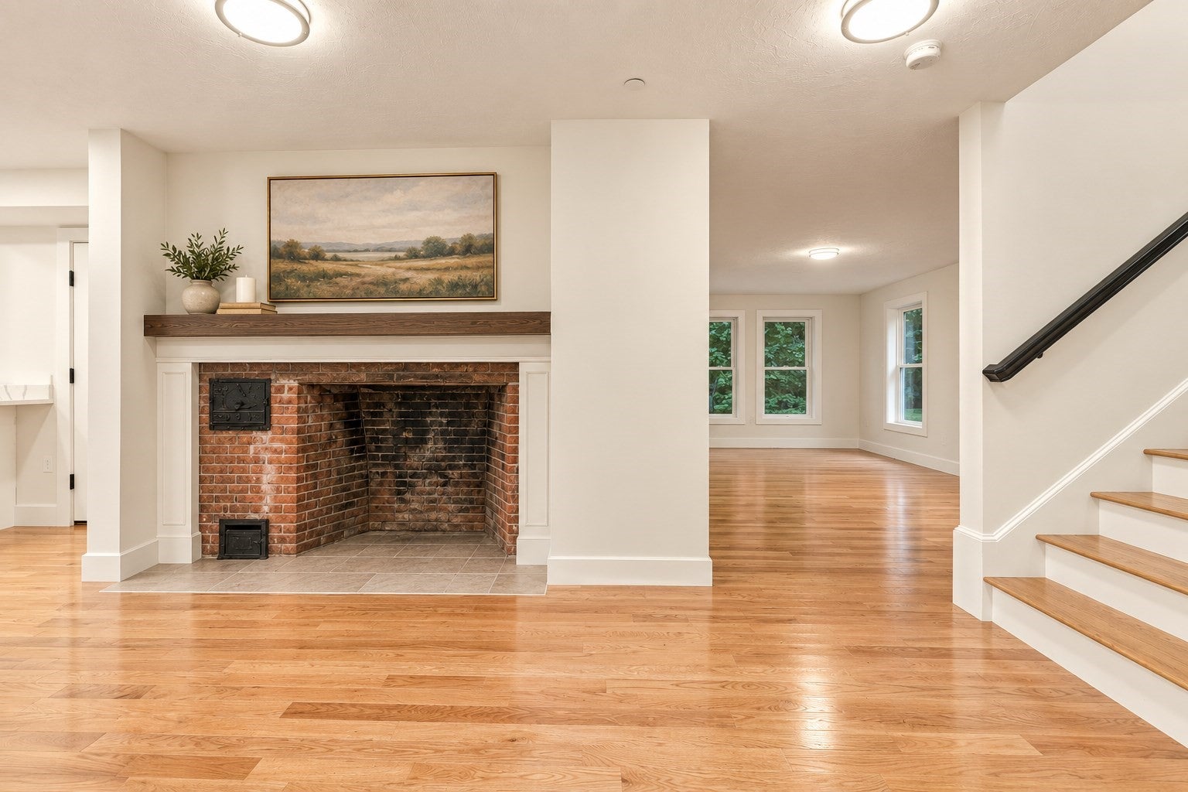
Enter an interest rate to see your estimated monthly payment.Welcome to Unit C at 164 Main Street, where timeless character and thoughtful updates come together in a picturesque Westford setting. This spacious 2-bedroom, 2.5-bath end-unit townhouse offers approximately 1,758 square feet of bright, inviting living space. Beautiful hardwood floors and a striking original brick fireplace add warmth and architectural character to the main level. The updated kitchen features crisp white cabinetry, stone countertops, stainless-steel appliances, recessed lighting and a peninsula offering additional prep space and casual seating. Just beyond, expansive living and dining areas provide excellent flexibility for everyday living and entertaining, with a wall of windows filling the space with natural light and views of the surrounding greenery.Upstairs, the spacious primary suite features a walk-in closet and private bath with a double vanity and tiled walk-in shower. A generously sized second bedroom, additional full bath and convenient in-unit laundry complete the upper level. Outside, enjoy a paver patio, expansive landscaped common grounds framed by mature trees and a private association basketball court.Ideally situated near Westford Center, the home offers convenient access to Westford schools, shopping, dining, public beaches and major commuter routes including Routes 40, 3, 3A, 4 and 495, with tax-free New Hampshire shopping also within easy reach. Seller offering credit toward buyer rate buydown or closing costs with acceptable offer.
| 3 days ago | Listing updated with changes from the MLS® | |
| 4 days ago | Listing first seen on site |

The property listing data and information, or the Images, set forth herein were provided to MLS Property Information Network, Inc. from third party sources, including sellers, lessors, landlords, and public records, and were compiled by MLS Property Information Network, Inc. The property listing data and information, and the Images, are for the personal, non-commercial use of consumers having a good faith interest in purchasing, leasing or renting listed properties of the type displayed to them and may not be used for any purpose other than to identify prospective properties which such consumers may have a good faith interest in purchasing, leasing or renting. MLS Property Information Network, Inc. and its subscribers disclaim any and all representations and warranties as to the accuracy of the property listing data and information, or as to the accuracy of any of the Images, set forth herein.
Last checked 2026-10-06 05:20 AM UTC